Northwest San Antonio service area
Permanent Outdoor Lighting in The Dominion
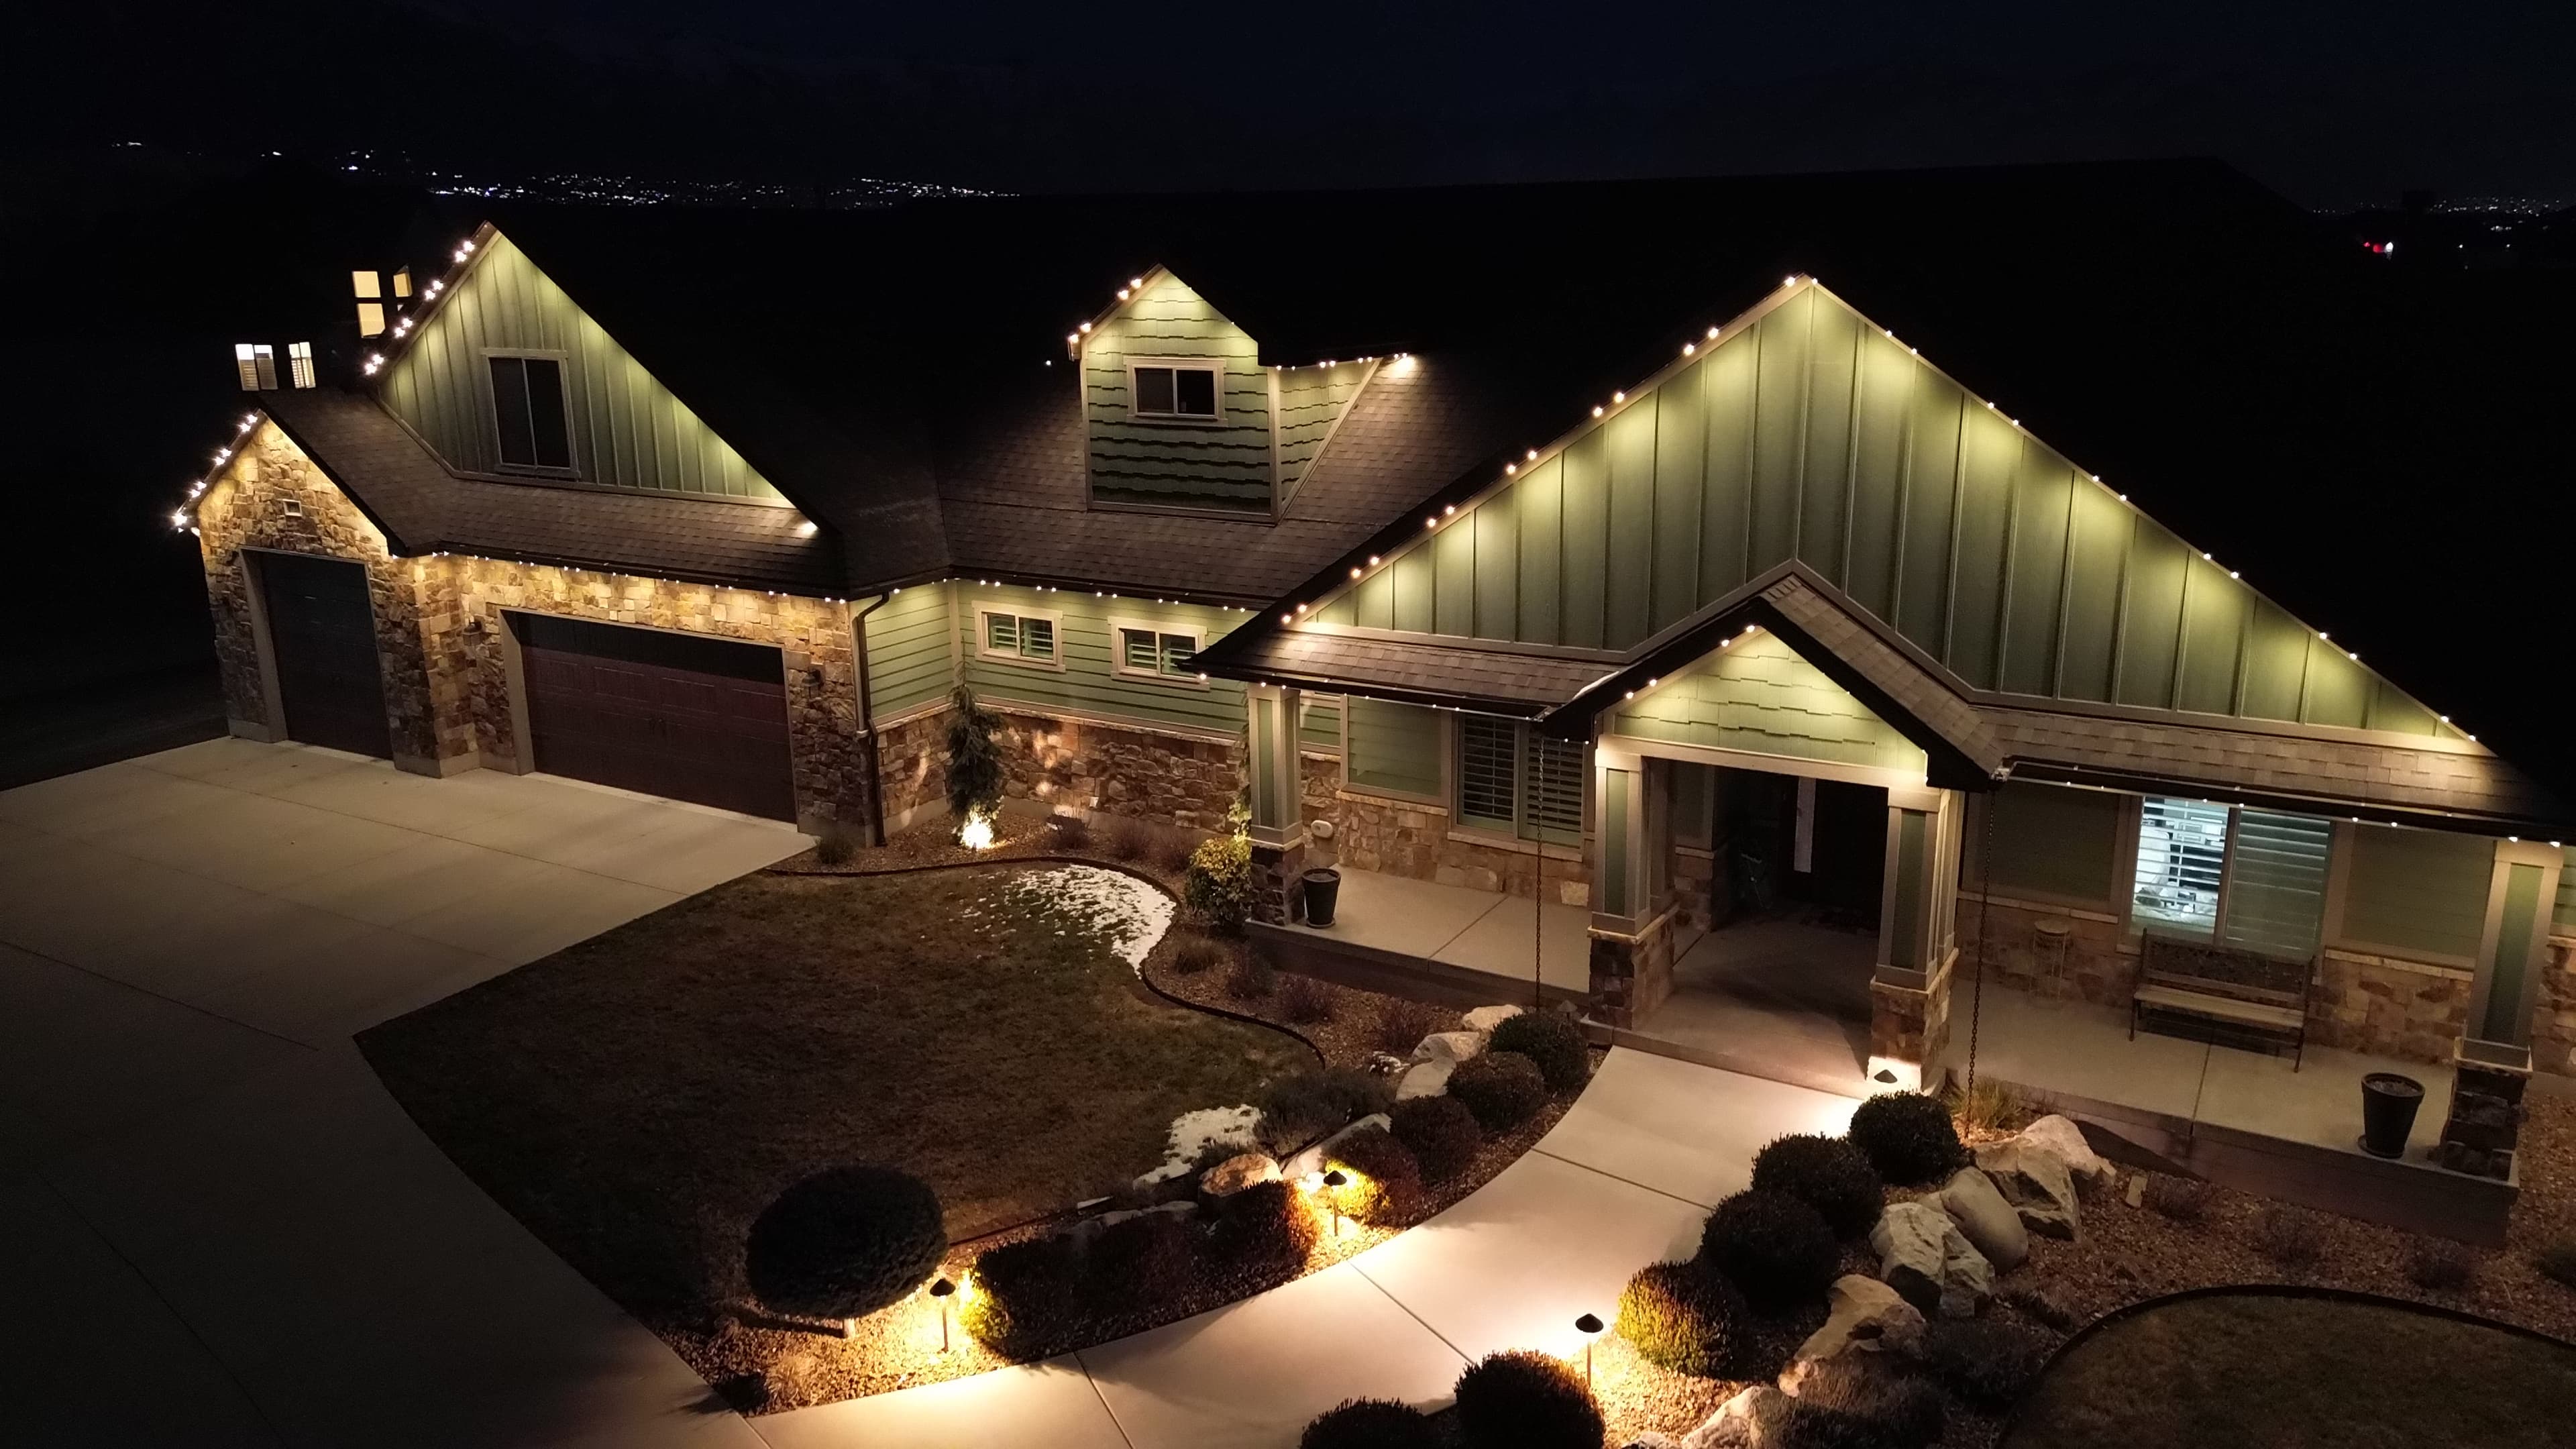
TruLight Austin designs permanent lighting for The Dominion's custom rooflines, deep setbacks, stone and stucco elevations, and gated installation requirements. The result is refined warm white at night, full holiday color when wanted, and clean track during the day.
The Dominion occupies a distinctive part of northwest San Antonio along the Interstate 10 corridor near Leon Springs and the Hill Country edge. Homes inside the community are not built from one template. Rooflines may include multiple wings, courtyard entries, detached garages, tile sections, tall stone peaks, balconies, and long elevations that remain visible from a distance. Permanent lighting here needs the same design discipline as the architecture it follows.
TruLight Austin serves The Dominion as part of its greater San Antonio installation area. The team plans gate access, installation staging, roof complexity, controller placement, and the visible lines of each property before final scope is set. That expert service-area framing is important: a Dominion project should be designed for the specific estate and its access requirements, not sold with a generic claim about being based in the neighborhood.
Each TruLight fixture contains 3 RGB LEDs and 3 dedicated warm white LEDs. The white diodes create a natural architectural tone for limestone, stucco, and painted trim, while RGB color supports holidays and events. The 48V platform is suited to longer residential runs, and software zones can separate a main residence, garage wing, courtyard-facing line, or guest-house elevation when the design calls for it. Custom aluminum track, app setup, and a transferable lifetime warranty complete the installation.
Lighting Designed for Dominion Estates
Large custom properties call for a measured power plan, restrained daytime finish, and zoning that gives the homeowner control over more than one long roofline.
Multi-Zone Control for Complex Properties
Separate the primary roofline, garage wing, upper peaks, or another visible section so the home can run a subtle everyday scene without lighting every elevation. Zones also make holiday designs more intentional across a larger facade.
Track Planned Around Custom Architecture
Tile roofs, stone towers, courtyards, returns, balconies, and detached structures require careful transitions. Custom-cut aluminum track follows the fascia and soffit lines that matter while avoiding a one-size-fits-all outline.
True Warm White for Stone and Stucco
Dedicated white LEDs create an architectural glow that respects warm exterior materials. Bright RGB color remains available for Christmas, Fiesta, game days, and events without asking mixed RGB diodes to imitate everyday white.
48V Power for Long Residential Runs
Estate rooflines can cover substantial distance. A 48V system carries power efficiently across longer planned runs, while the installation design accounts for zones, access, transitions, controller service, and the property's actual layout.
Permanent Lighting for Custom San Antonio Homes
Permanent Lighting
Understand the full RGBW system, controller, custom track, app, zoning, and lifetime warranty.
Accent Lighting
Use dedicated warm white to bring depth to stone towers, arches, columns, and layered facade details.
Roofline Lighting
Plan low-profile track around long fascia runs, peaks, returns, garage wings, and courtyard elevations.
Holiday Lighting
Save sophisticated color scenes for Christmas, Fiesta, patriotic holidays, and private events.
Smart Lighting
Control large installations through software zones, schedules, scene storage, and voice integrations.
Security Lighting
Create scheduled white-light zones around entries, garages, and long approaches without constant glare.
A Design-First Approach to Long, Layered Rooflines
The most visible line on a Dominion home is not always the longest one. A front elevation may combine a central stone entry, lower garage rooflines, an upper balcony, and side wings that recede toward the lot. Outlining every edge at the same brightness can flatten that architecture. A better design identifies the main visual hierarchy, then uses zones and brightness to keep the lighting balanced.
TruLight's software zoning allows homeowners to choose restraint. The primary eaves can run warm white during an ordinary evening while upper peaks stay off. A garage wing can be dimmed below the main entry. For a holiday, the same sections can become alternating color zones or a coordinated motion scene. The hardware stays in place, but the visual weight changes in the app.
Daytime appearance is part of the design review. Track should blend with fascia and soffit colors, turn corners cleanly, and account for roof drains, material changes, and service access. On a custom home, a rushed mounting decision can be visible for years. Measuring and planning before installation protects both the performance and the finish.
Warm White Architectural Light, Then Holiday Color
The dedicated warm white output is what makes a permanent system useful beyond celebrations. On native limestone, cream stucco, wood doors, and bronze or dark trim, a stable warm tone brings out texture without adding the colored cast associated with RGB-mixed white. Homeowners can set a low everyday brightness that supports the architecture instead of turning the house into a display.
When the calendar changes, the same lights can shift completely. Christmas scenes may use classic warm white, red and green zones, or subtle movement. Fiesta can bring saturated color to selected peaks. Spurs games, Independence Day, Halloween, birthdays, and private gatherings can each have a saved look. The homeowner decides whether the scene is elegant, playful, or barely noticeable.
Scheduling keeps those choices from becoming another household chore. A scene can turn on near sunset and dim later. Holiday programs can run on selected dates. A travel schedule can provide consistent exterior light while the homeowner is away. The system remains flexible because the permanent part is the infrastructure, not one permanent color scheme.
Installation Planning for Gated Custom Properties
A gated installation needs coordination before a ladder or lift arrives. Access instructions, permitted work windows, vehicle staging, roof access, and contact details should be settled in advance. TruLight Austin discusses those logistics during scheduling so the crew can focus on the installation rather than improvising at the gate.
The technical plan covers power, controller location, wire paths, zones, and future service access. Larger properties may also need decisions about whether a detached or secondary structure belongs in the initial scope. A clear written plan prevents ambiguity and gives the homeowner a useful map of what each app zone controls.
HOA or architectural requirements vary, and homeowners remain responsible for obtaining any approval their property requires. The low-profile, color-matched track is designed for a discreet daytime finish, and project details can be documented when an exterior review is needed. The goal is a system that looks intentional both when the lights are on and when they disappear into the fascia.
Continue Your San Antonio Lighting Research
Compare regional service information, nearby communities, and permanent lighting systems before finalizing an estate design.
San Antonio
Review the regional permanent lighting, Christmas, security, and comparison guide.
Shavano Park
Explore roofline lighting for wooded estate properties nearer NW Military Highway.
Fair Oaks Ranch
See lighting considerations for Hill Country homes farther along the Interstate 10 corridor.
TruLight vs Gemstone
Compare RGBW hardware, app tools, motion sensors, track, controller, and warranty.
TruLight vs JellyFish
Review white-light design, LED count, patterns, music features, zoning, and long-term costs.
Pricing
Understand how roofline length, stories, access, zones, and installation complexity shape a quote.
Pricing a Dominion Lighting Design
Custom-home pricing depends on measured roofline footage, height, access, material transitions, track requirements, controller placement, and the number of structures or zones. A front elevation alone may be straightforward, while a full property design with separate wings and detached spaces requires a larger power and access plan.
The satellite estimate is a useful first pass, but a complex estate benefits from a detailed scope review. The final proposal should identify the roofline sections, track color, zones, controller, app setup, warranty, and any access assumptions. That clarity makes competing bids easier to compare and keeps the finished design aligned with the homeowner's priorities.
Frequently Asked Questions
Design Permanent Lighting for Your Dominion Home
Begin with an estimate, then review the visible rooflines, zones, track finish, power plan, gated access, and everyday lighting goals with TruLight Austin.